Direct Access To All Multiple Listings Like Realtors®

(Prices and inventory current as of Nov 30, 1999)

See Pictures and updates (icon)See photos and updates from listings directly in your feed

Share with you friends (icon)Share your favorite listings with friends and family

Save your search (icon)Save your search and get new listings directly in your mailbox before everybody else

Direct Access To All Multiple
Listings Like Realtors®

(Prices and inventory current as of Nov 30, 1999)

See Pictures and updates (icon)See photos and updates from listings directly in your feed

Share with you friends (icon)Share your favorite listings with friends and family

Save your search (icon)Save your search and get new listings directly in your mailbox before everybody else

Sign Up

it's quick and easy

We'll never post to social networks

or

  • This field is for validation purposes and should be left unchanged.

Already an account? Log in here

Log in

Please check username or password!

No account yet? Register here

Password forgotten? Reset your password

Reset your password

The email address does not seems to be correct!

Please check your email to reset your password

No account yet? Register here

Sign-up for FREE !

Sign-up to save your favorites.
By creating an account we can offer you even more then just saving your favorites:

Get new properties in your mailbox before anybody else

Easily save you searches

Receive handy tips and tricks on buying a new house

Register NOW

Already an account? Login here

7606 Keller Way, Crestwood, KY 40014

$859,900 (Active)
All pictures
Listed by: Christopher Fox - F.C. Tucker Kentuckiana

7606 Keller Way, Crestwood, KY 40014

$$859,900
Active
est.$859,900/month.
5 beds. 4 baths. 15,059 Sqft.

Get More Info

  • This field is for validation purposes and should be left unchanged.
  • This field is hidden when viewing the form

Payment Calculator

$/mo
Interest Rate,
This product uses the FRED® API but is not endorsed or certified by the Federal Reserve Bank of St. Louis.

7606 Keller Way, Crestwood, KY 40014

$859,900
Active
est.$859,900/month.
5 beds 4.5 baths 15,059 Sq.ft.
Download Listing As PDF

Generating PDF

Property details for 7606 Keller Way, Crestwood, KY 40014
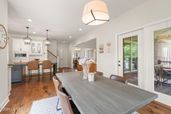
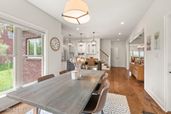
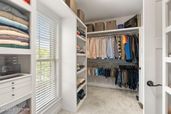
Welcome to luxury living in Brentwood! Tucked away on a private cul-de-sac and backing to serene woods, this stunning 1.5-story home blends timeless elegance with exceptional craftsmanship. The open-concept design features soaring cathedral ceilings, a chef's GE Café kitchen with custom cabinetry, granite countertops, gas range, oversized island, and a light-filled breakfast room that opens to a covered deck overlooking the trees. The main-level primary suite offers a spa-inspired bath and walk-in closet, while the finished walkout basement includes a spacious recreation area, fifth bedroom, full bath, and exercise room. Enjoy a fenced backyard, covered patio, neighborhood pool, clubhouse, tennis courts, and award-winning Oldham County Schools—all in one extraordinary home. Tucked away on a premium cul-de-sac lot in Crestwood's coveted Brentwood Subdivision, 7606 Keller Way is where refined design, thoughtful craftsmanship, and private natural beauty converge into something truly extraordinary. Backing to a lush, private wooded backdrop, this 1.5-story masterpiece offers the kind of lifestyle that simply cannot be replicated at any price in today's active market. From the moment you arrive, the striking brick and stone exterior, stately rooflines, and impeccably manicured grounds signal that something special awaits inside. Step through the rustic wood-framed entry and into a home that flows effortlessly from one stunning space to the next. The heart of the main level is an open-concept great room anchored by soaring cathedral ceilings that draw the eye upward and outward through walls of windows to the private wooded canopy beyond. The GE Café kitchen is a chef's dream — white custom cabinetry, granite countertops, a dramatic custom range hood, professional-grade gas range, and a generous island that elongates the space for both prep and conversation. Just beyond, the sun-drenched breakfast area is framed by oversized windows on three sides, opening directly to the covered deck where you'll find your new favorite place to start every morning — ceiling fan overhead, treetops all around, and birdsong as your soundtrack. The formal dining room commands its own stage, with a coffered tray ceiling, elegant wainscoting, a statement chandelier, and rich hardwood floors that run seamlessly throughout the main level. It's the kind of room that makes every dinner feel like an occasion. The first-floor primary suite is a true retreat — a spacious sanctuary featuring a designer accent wall with custom millwork, tray ceiling, and views straight out to the trees. The spa-inspired en suite bath offers a dual-vanity with granite counters, oversized soaking tub framed in marble-style tile, glass-enclosed shower, and a walk-in closet that flows directly from bath to bedroom with the ease of a luxury hotel. Also on the main level: a beautifully appointed mud room with custom built-in cabinetry, bench, and hooks — the kind of detail that makes everyday living effortless — plus a fully outfitted laundry room with countertops, utility sink with brushed gold faucet, abundant cabinetry, and designer tile. Upstairs, generously sized secondary bedrooms each offer their own character — including a vaulted bedroom suite with built-in shelving, window seat, and dreamy proportions that any child or guest would love to call their own. And then there is the lower level — the feature that truly sets this home apart from every active listing in Brentwood today. The fully finished walkout basement, is a complete living environment unto itself: an expansive recreation room with hardwood-style flooring, a dedicated lounge area, a fifth bedroom, full bath, and an exercise room. With a walkout to the backyard and wooded acreage, this level is flooded with natural light and privacy — not the dark, unfinished afterthought you find elsewhere. This is living space buyers pay for, and in Brentwood right now, no active competitor offers anything like it. Outside, the premium 0.35-acre cul-de-sac lot provides the rare combination of privacy and community — fully fenced, backing to woods, with a covered deck and patio perfect for al fresco dining, entertaining, or simply exhaling after a long week. Residents of Brentwood enjoy access to a neighborhood clubhouse, pool, and tennis courts — and the award-winning Oldham County school district that continues to attract families from across the region.
Property Description

MLS Information

  • Listing: 1722302
  • Listing Last Modified: 2026-08-13

Property Details

  • Standard Status: Active
  • MLS Status: Active
  • Built in: 2017
  • Subdivision: BRENTWOOD
  • Lot size area: 0.35 Acres

Geographic Data

  • County: Oldham
  • MLS Area: BRENTWOOD
  • Directions: From Louisville, take I-71N to exit 14 Crestwood . Right onto HWY 329. Right onto Spring Hill Trace Road . Right onto Brentwood Drive . Right on Keller Way . Home is on the right .
Features

Interior Features

  • Bedrooms: 5
  • Full baths: 4.5
  • Half baths: 1
  • Living area: 4360

Exterior Features

  • Roof type: Shingle
  • Lot description: Cul-De-Sac

Parking

  • Garage spaces: 2

Utilities

  • Sewer: Public Sewer
  • Water: Public
  • Heating: Forced Air, Natural Gas
Property Information

Tax Information

    Disclaimer

    The property listing data and information set forth herein were provided to MLS Property Information Network, Inc. from third party sources, including sellers, lessors and public records, and were compiled by MLS Property Information Network, Inc. The property listing data and information are for the personal, non commercial use of consumers having a good faith interest in purchasing or leasing listed properties of the type displayed to them and may not be used for any purpose other than to identify prospective properties which such consumers may have a good faith interest in purchasing or leasing. MLS Property Information Network, Inc. and its subscribers disclaim any and all representations and warranties as to the accuracy of the property listing data and information set forth herein.

    Step 1 of 6

    Your mortgage approval starts here.

    Answer some questions to receive your approval letter. Get started now - no commitment needed.

    Home Description

    Thumbnail 1
    Thumbnail 2
    Thumbnail 3
    Thumbnail 4
    Thumbnail 5
    Thumbnail 6
    Thumbnail 7
    Thumbnail 8
    Thumbnail 9
    Thumbnail 10
    Thumbnail 11
    Thumbnail 12
    Thumbnail 13
    Thumbnail 14
    Thumbnail 15
    Thumbnail 16
    Thumbnail 17
    Thumbnail 18
    Thumbnail 19
    Thumbnail 20
    Thumbnail 21
    Thumbnail 22
    Thumbnail 23
    Thumbnail 24
    Thumbnail 25
    Thumbnail 26
    Thumbnail 27
    Thumbnail 28
    Thumbnail 29
    Thumbnail 30
    Thumbnail 31
    Thumbnail 32
    Thumbnail 33
    Thumbnail 34
    Thumbnail 35
    Thumbnail 36
    Thumbnail 37
    Thumbnail 38
    Thumbnail 39
    Thumbnail 40
    Thumbnail 41
    Thumbnail 42
    Thumbnail 43
    Thumbnail 44
    Thumbnail 45
    Thumbnail 46
    Thumbnail 47
    Thumbnail 48
    Thumbnail 49
    Thumbnail 50
    Thumbnail 51
    Thumbnail 52
    Thumbnail 53
    Thumbnail 54
    Thumbnail 55
    Thumbnail 56
    Thumbnail 57
    Thumbnail 58
    Thumbnail 59
    Thumbnail 60
    Thumbnail 61
    Thumbnail 62
    Thumbnail 63
    Thumbnail 64
    Thumbnail 65
    Thumbnail 66
    Thumbnail 67
    Thumbnail 68
    Thumbnail 69
    Thumbnail 70
    Thumbnail 71
    Thumbnail 72
    Thumbnail 73
    Thumbnail 74
    Thumbnail 75
    Thumbnail 76
    Thumbnail 77
    Thumbnail 78
    Thumbnail 79